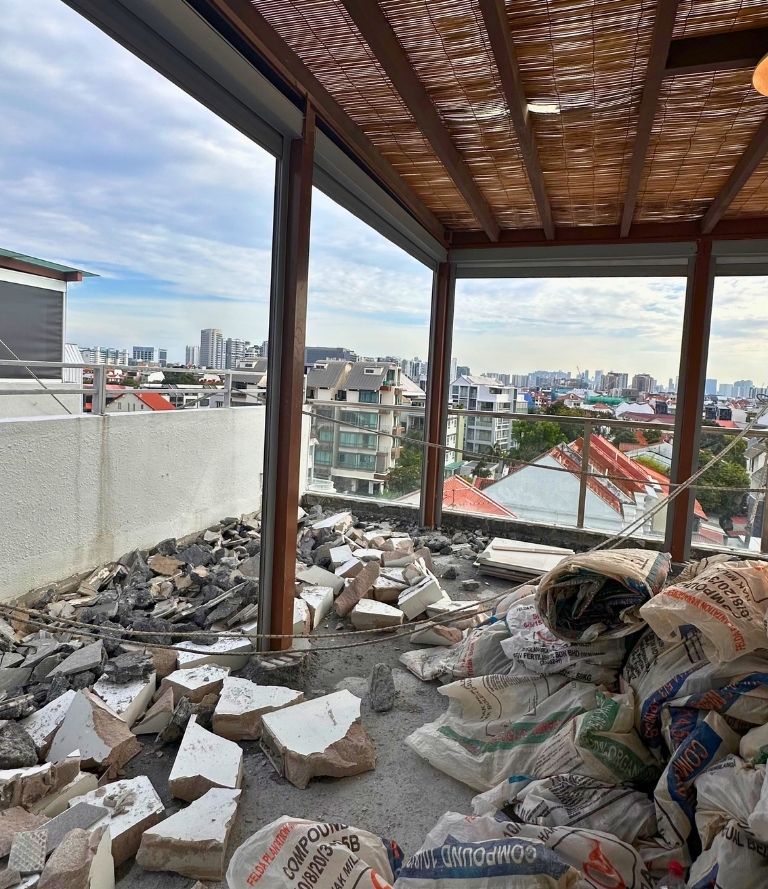
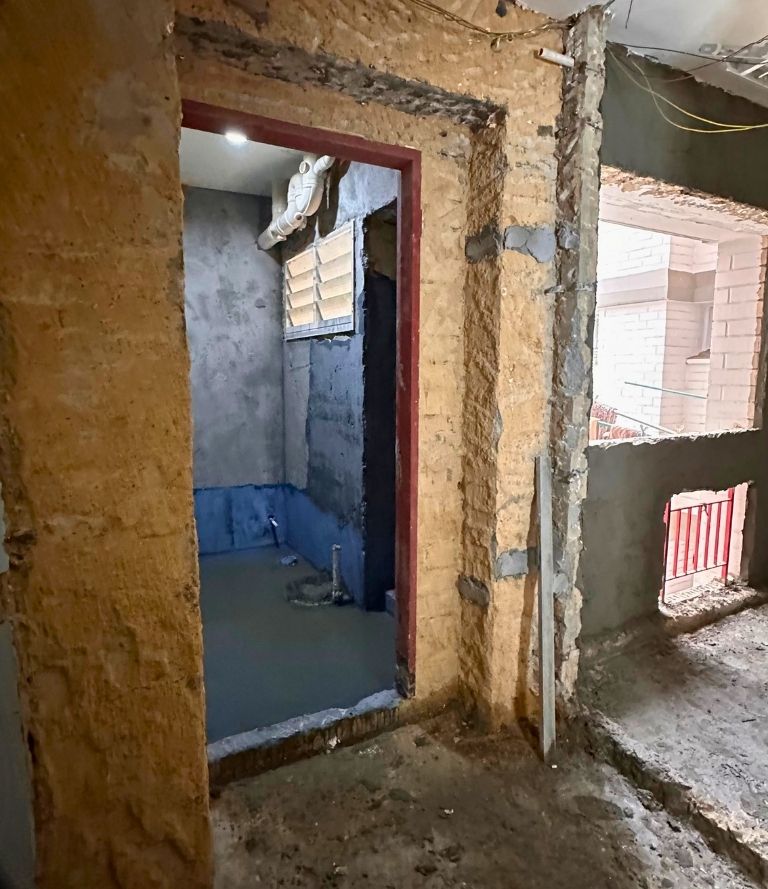
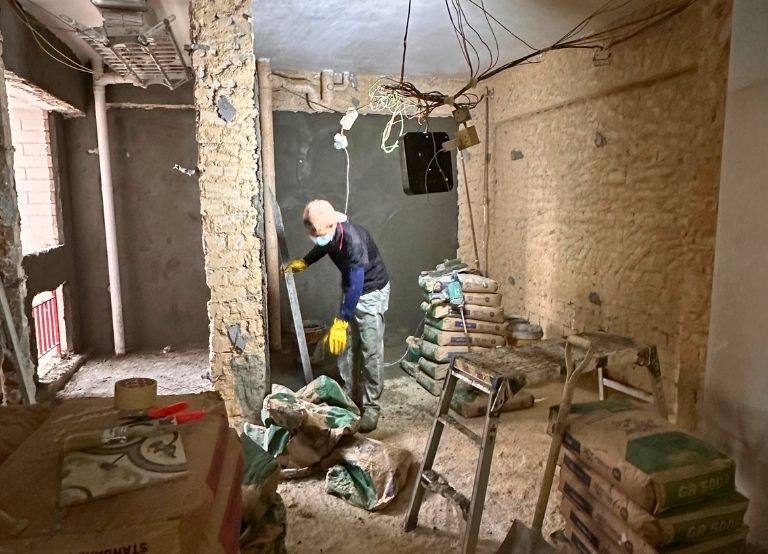
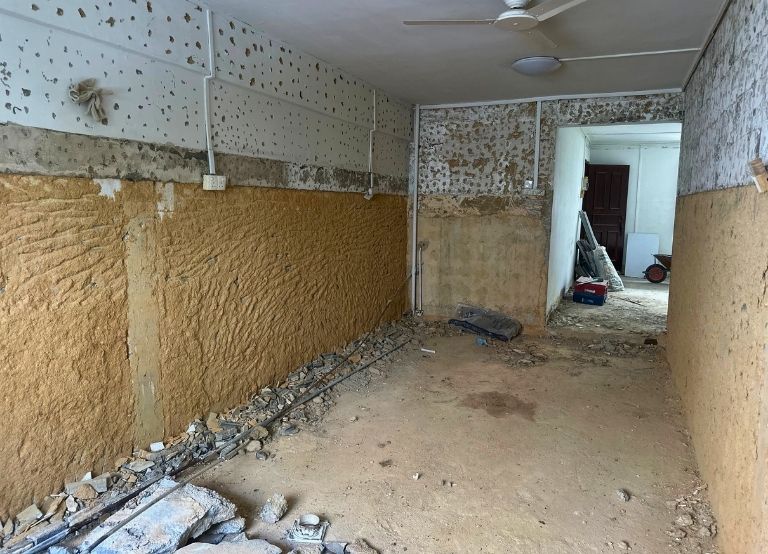
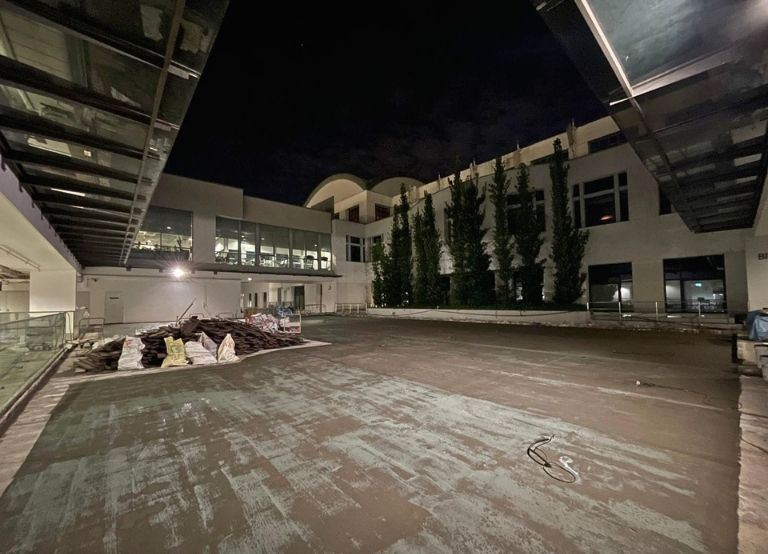
Residential Demolition & Hacking Services
Professional demolition and hacking services for HDBs, condominiums, and landed homes, completed safely and in compliance with building requirements.
Building the Right Foundation for Your Renovation
Whether you’re renovating a single room or transforming your entire home, proper demolition is the first step towards a successful renovation. At Tagline Services, we provide professional demolition and hacking services for HDB flats, condominiums, and landed homes, helping homeowners create a safe and renovation-ready space.
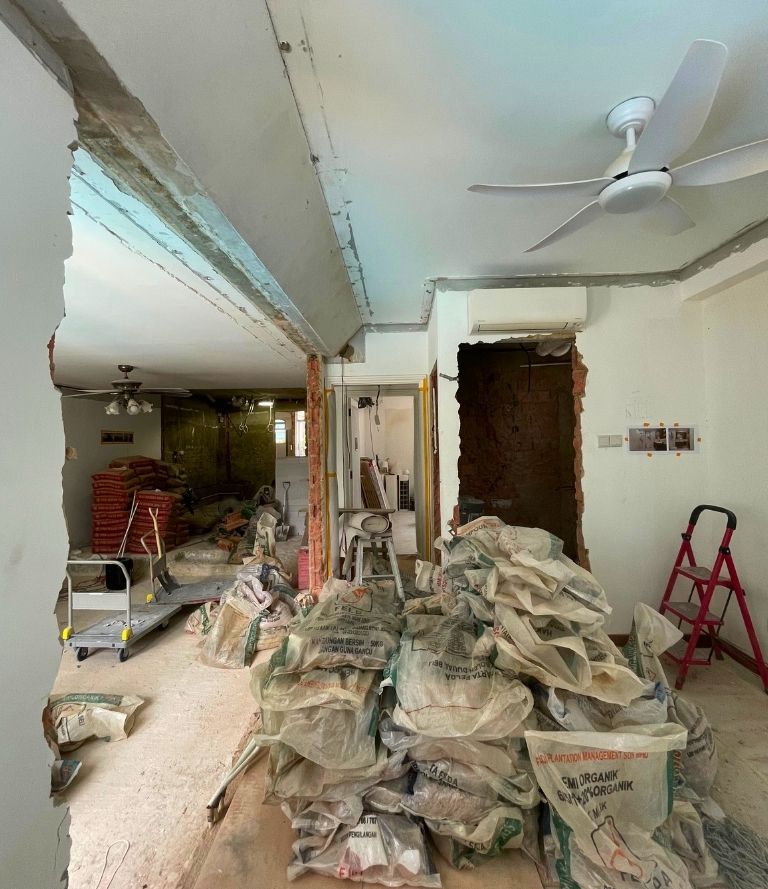
From HDB-approved hacking works and wall removals to kitchen and bathroom demolition, our experienced team carries out every project with safety and compliance with industry requirements, ensuring your home is ready for the next stage of renovation.
What We Offer
Comprehensive demolition and hacking services to prepare your home safely and efficiently for its next renovation stage.
Wall Partition Removal
Ceiling & Interior Removal
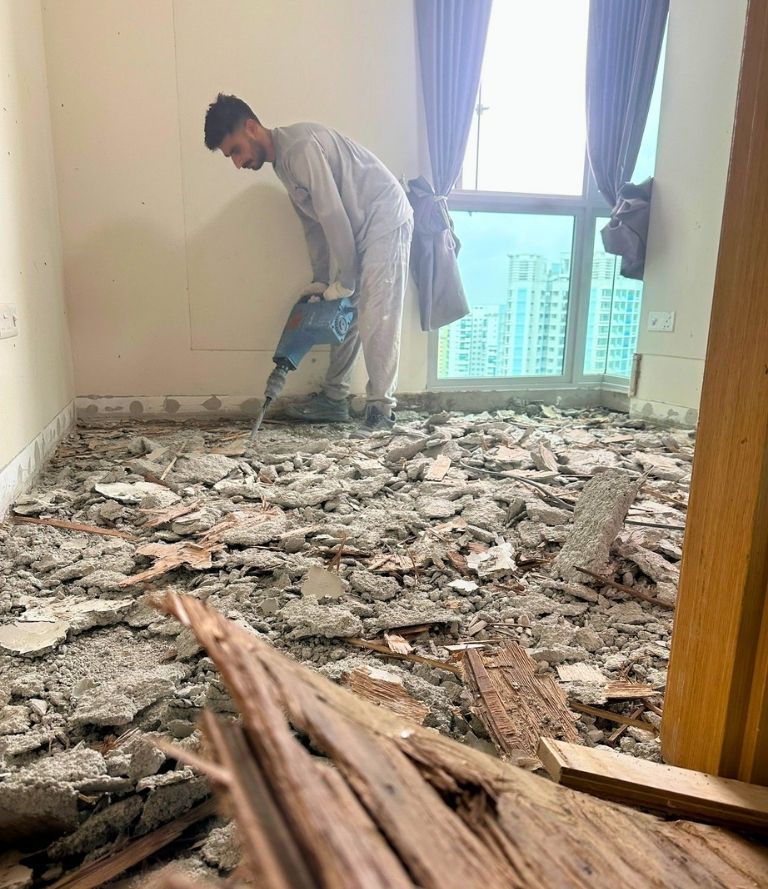
Floor & Wall Hacking
Fixture Dismantling
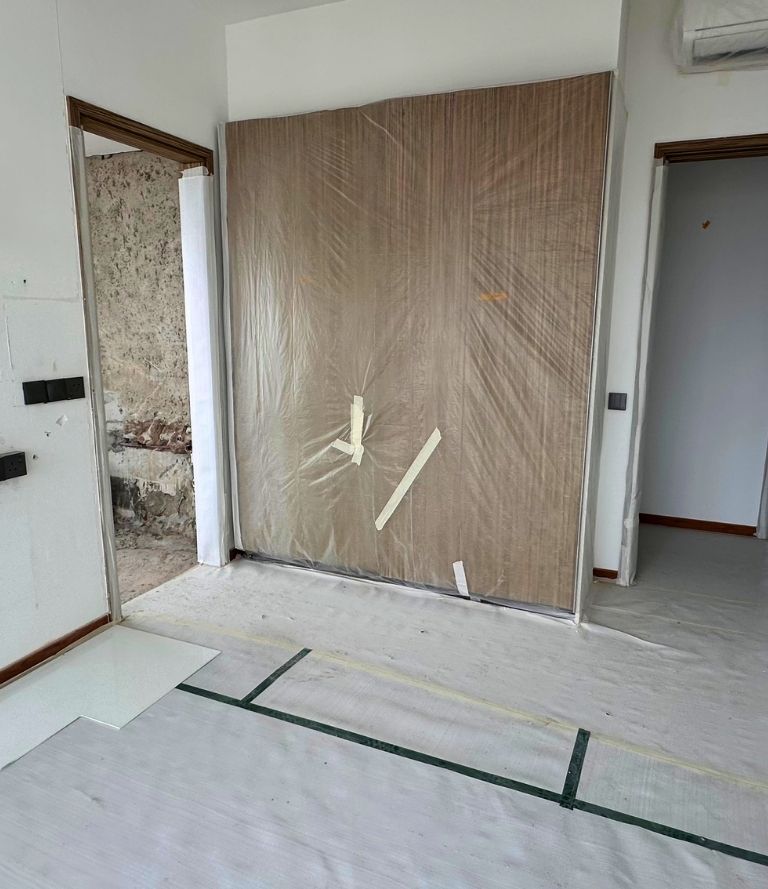
Site Protection
Waste Disposal
Our Projects
Explore our completed projects across commercial and residential spaces, delivered with quality, safety, and professionalism.
Frequently Asked Question
Find Answers to our Question about Our Consulting Coverage Options.
Still Have Questions?
We’re here to help you!
Collaborations and cultivating a global community of diverse individuals who are dedicated making positive.
Frequently Asked Question
Find answers to our question about our consulting coverage options.
Permit requirements
HDB’s prior written approval is required before any partial or complete demolition or hacking of walls begins. Other renovation works may also require a permit, depending on their nature and scope.
All renovation works in an HDB flat must be carried out by an HDB-licensed contractor with a separate accreditation from general BCA registration.
Permitted working hours
Noisy work, such as wall demolition or flooring hacking, can only be carried out on weekdays, 9am – 5pm, while general renovation is permitted on weekends and Saturdays, 9am – 6pm. No noisy work is permitted on Saturdays, Sundays or public holidays.
The hacking scope depends on the property type, existing structure and renovation requirements. Each also follows a different approval process and set of site-management rules.
HDB flats
HDB renovation guidelines determine which works are permitted. Hacking or demolishing walls requires prior written approval, and structural elements such as reinforced concrete walls, columns, beams and slabs must not be altered.
Common hacking works include:
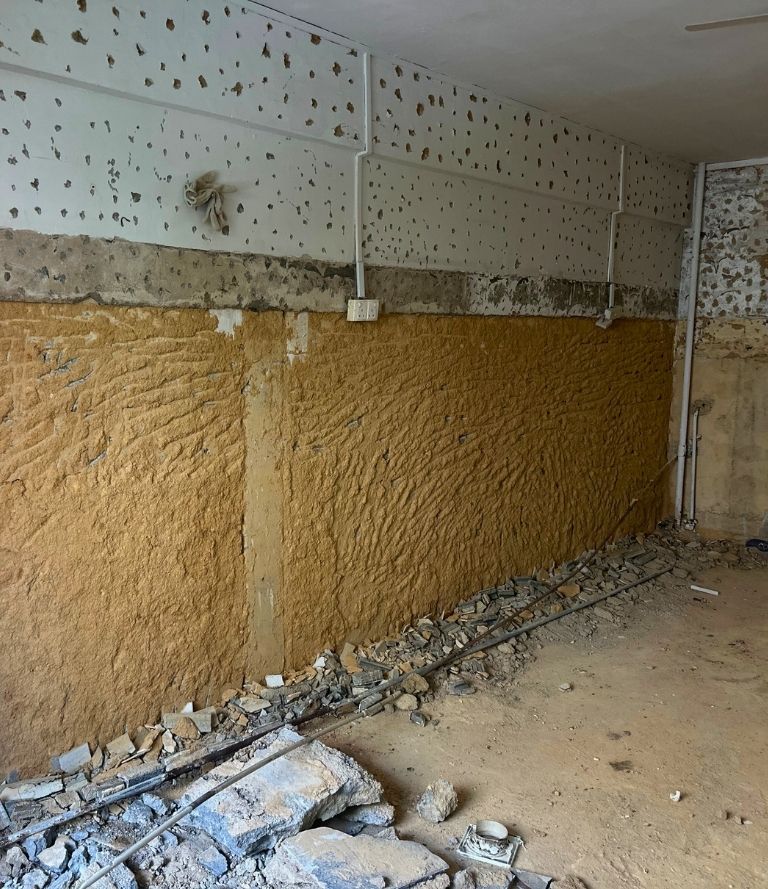
- Removing floor and wall tiles
- Stripping built-in features
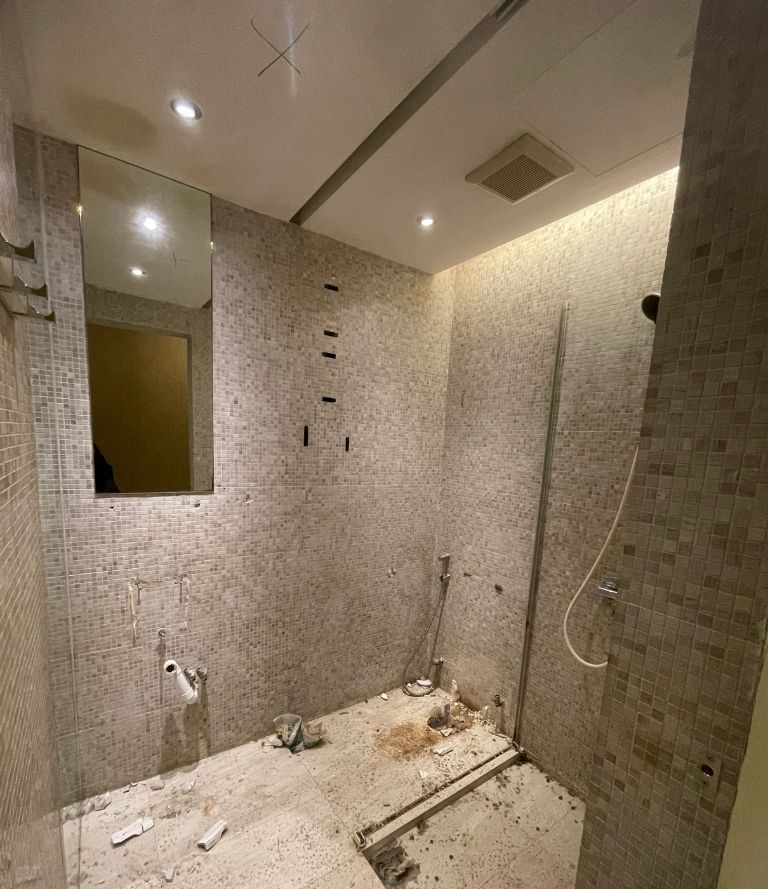
- Hacking bathroom finishes
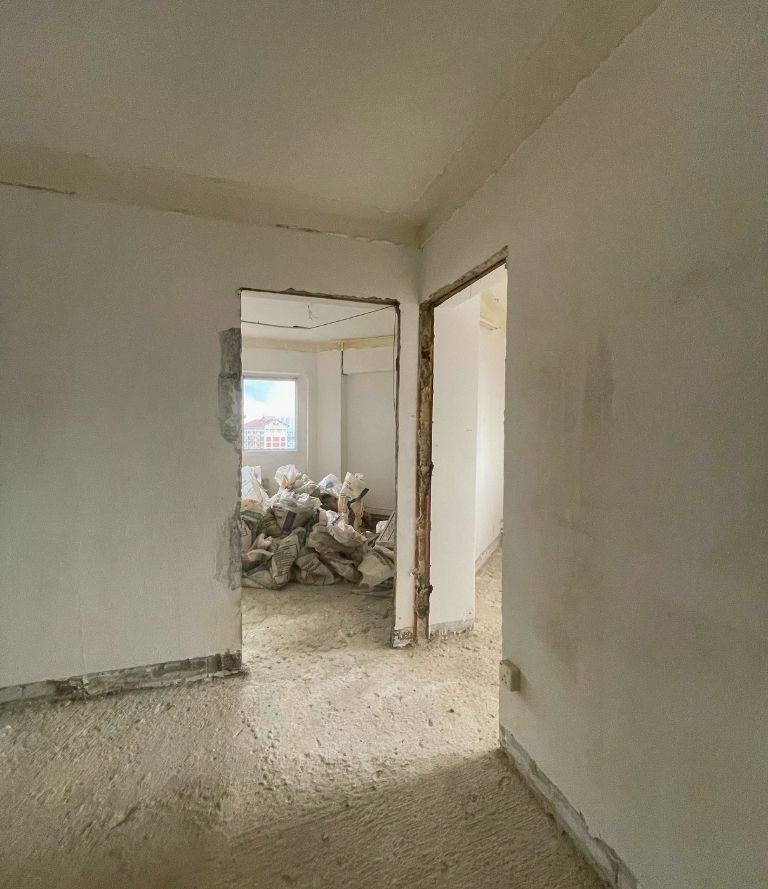
- Removing approved non-structural partition walls
All renovation works must be carried out by a contractor listed in HDB’s Directory of Renovation Contractors. HDB’s working-hour, neighbour-notification and noise-control requirements also apply throughout the project.
Condominiums
Condominium renovations are governed by the development’s MCST. Requirements vary between properties, so approval must be obtained before work begins.
Building management may require a renovation deposit, permit-to-work, approved drawings, insurance documents and protection for lifts, corridors and other common areas. Structural alterations may also require assessment by a Professional Engineer and approval from the relevant authorities.
The physical scope is often similar to an HDB flat, including tile removal, kitchen and bathroom hacking, and the removal of non-structural partitions. Premium finishes such as marble or natural stone may require more controlled removal to prevent damage to the underlying structure.
Landed properties
Landed homes generally allow for a broader scope of renovation, but structural works require careful assessment. Depending on the property, hacking may include:
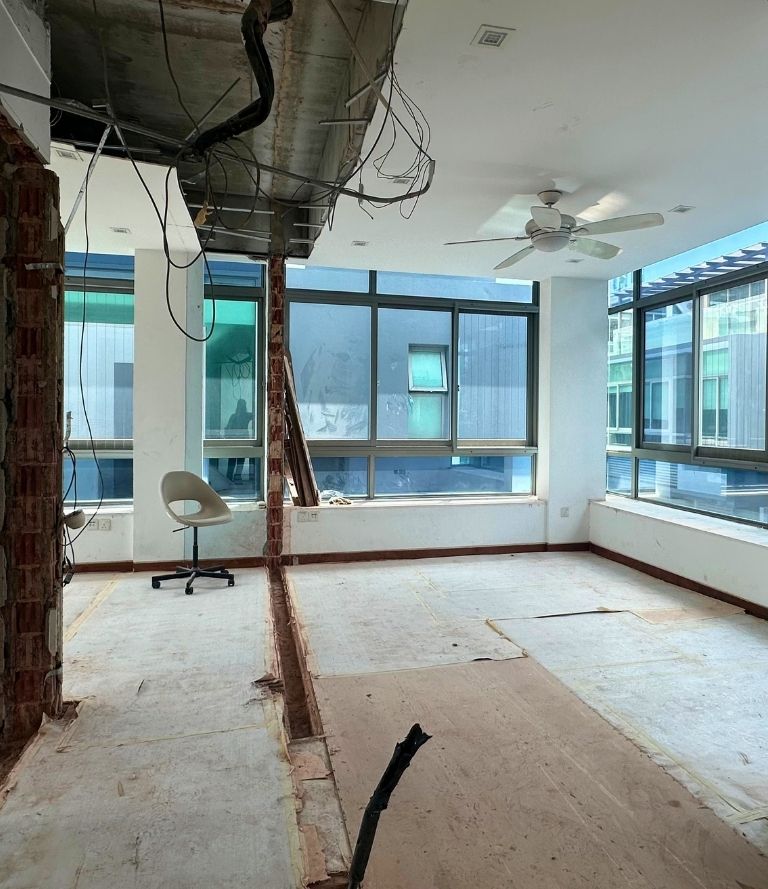
- Full interior strip-outs
- Kitchen and bathroom demolition
- Removal of floor and wall finishes
- Dismantling false ceilings
- Altering internal walls
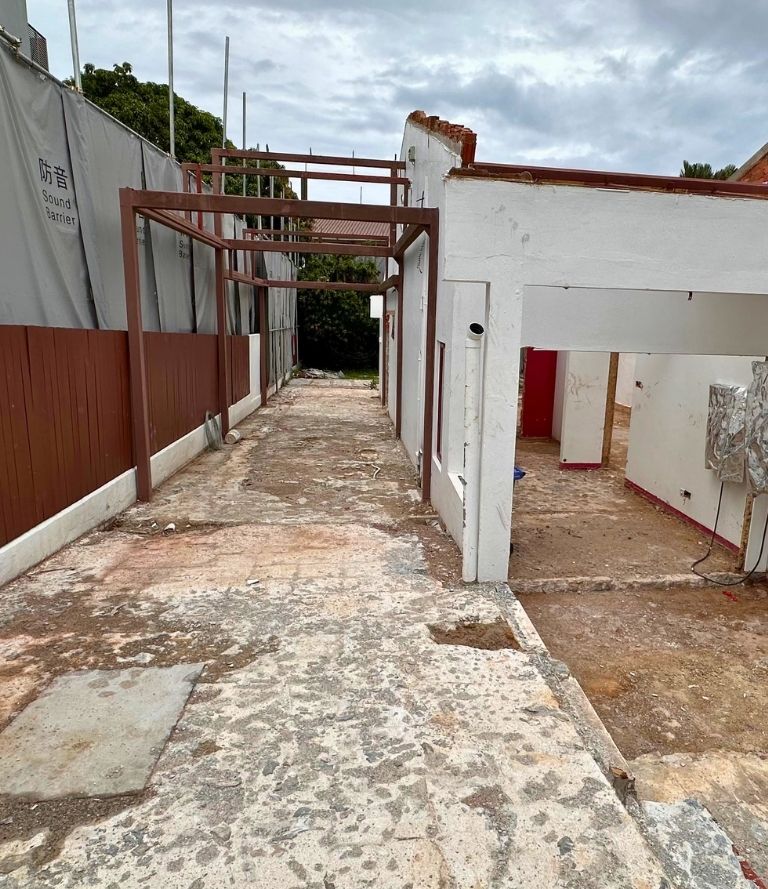
- Selected external or structural works
Walls should never be assumed to be removable. Load-bearing masonry, reinforced concrete elements and party walls in terrace or semi-detached homes may require a Professional Engineer (PE) to assess the proposed work.
URA planning permission, lodgement and BCA approval may also be required when the project affects the building’s structure, external envelope or gross floor area.
At Tagline Services, we assess the property, proposed scope and applicable requirements before hacking begins. With the relevant HDB and BCA credentials, our team manages the work from initial planning and site protection through to safe removal and responsible debris disposal.
At Tagline Services, our project executives are former interior designers. Having managed residential and commercial projects themselves, they understand how the hacking phase affects your design intent, client budget and overall programme.
Here’s what you can expect when working with us:
Drawings reviewed with a designer’s eye
We review wall-removal locations, wet-area layouts, flooring zones and other proposed works against the property’s structural and regulatory requirements.
If a wall may be structural or additional approval is likely to be required, we flag it during the quotation stage and not after mobilisation.
We also highlight the relevant submission requirements and anticipated lead times so they can be built into your project schedule.
Clear, itemised quotations
Our quotations are organised by location and work type, such as bathrooms, kitchens, flooring zones and individual walls. This gives you a transparent breakdown that can be incorporated directly into your client’s cost schedule.
Variations approved before work proceeds
Hidden conditions can arise once hacking begins, including additional tile layers, concealed services or structural elements that differ from the drawings.
When this happens, we will inform you of the variation outlining:
- What was discovered
- Our recommended next step
- The cost implication
- Any effect on the timeline etc…
No additional work proceeds without your approval, keeping you in control of the client’s budget and timeline.
Progress updates that fit your workflow
We adapt our reporting to the way your team operates, whether that means milestone updates, progress photographs, a shared project tracker or coordination through a WhatsApp group.
You receive timely information in a format that supports your project-management process.
A clean, scope-complete handover
Before completion, our project executive checks each area against the agreed scope and drawings. Debris is removed, work areas are cleared and the site is prepared for the next trade.
This allows your tiler, waterproofing contractor, electrician and other specialists to begin without unnecessary delays.
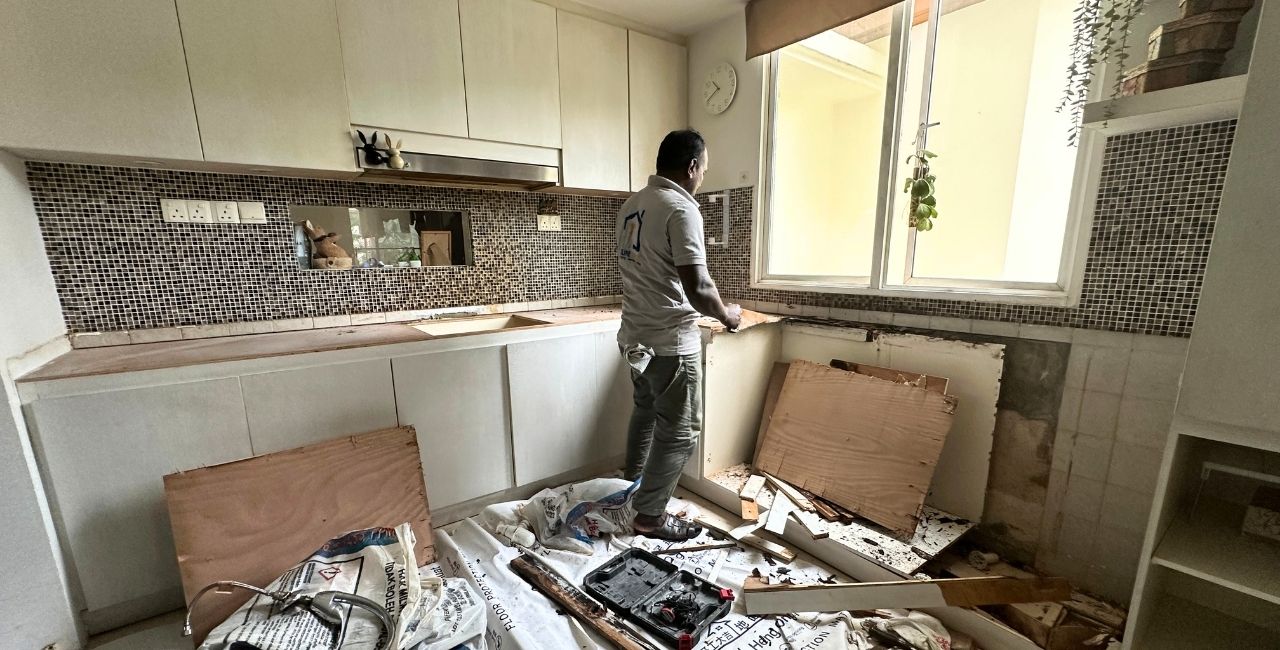
Creating an open-concept home often involves removing walls, but no wall should be hacked based on appearance, thickness or a simple “knock test.” The only reliable approach is to review the approved plans, properly assess the wall, and obtain the necessary approvals before work begins.
How wall removability is determined
For HDB flats, any partial or complete wall hacking requires HDB’s prior written approval. The proposed work must be marked on the flat’s floor plan and submitted for evaluation. Structural elements including reinforced concrete walls, columns, beams and slabs must not be altered.
For condominiums, renovation requirements are set by the MCST or managing agent. Available architectural and structural drawings should be reviewed before hacking begins. Where a proposed alteration may affect the building’s structure, assessment by a Professional Engineer and approval from the relevant authorities may be required.
For landed properties, construction methods vary considerably, particularly in older terrace and semi-detached homes. Walls that appear to be ordinary masonry partitions may be load-bearing or form part of a party-wall structure. If a wall is not clearly non-structural, it should be assessed by a Qualified Person or Professional Engineer.
What Tagline Services does before hacking a wall
Before work begins, we assess:
- The approved hacking scope
- Available floor plans and structural information
- The wall’s material, construction and location
- The proposed extent of removal
- The permits and professional endorsements required
If the available information is unclear or site conditions differ from the drawings, we stop and seek clarification before proceeding. It may take additional time, but it is the responsible way to protect your home and everyone on-site.
What happens if a structural element is damaged?
All work must stop immediately. The affected area should be secured, and the homeowner, building management and relevant authority notified where required. A Professional Engineer must then inspect the damage and specify the necessary rectification works.
A damaged structural element should never be concealed with a cosmetic patch or covered before it has been professionally assessed.
Hacking is one of the first major stages of a renovation. Its completion affects when plumbing, electrical, waterproofing and other follow-on works can begin, so early coordination is essential.
Typical project durations for the overall demolition and clearance programme may take approximately:
- HDB partial hacking: 1–3 working days, depending on the areas involved
- HDB full-unit hacking:3–8 working days, depending on the flat size and scope
- Condominium full-unit hacking: 4–10 working days, depending on the unit size, access restrictions and existing finishes
- Landed-property interior demolition: 5–14 working days, depending on the number of wet areas, walls, ceilings and built-in features being removed
These timelines assume permits are in place before works commence. For HDB works, the renovation permit application takes approximately 3–7 working days once submitted. We recommend submitting at least two weeks before the intended hacking start date to allow for any queries from HDB.
When should hacking be scheduled?
Once the necessary approvals and preparations are in place, the typical sequence is:
Hacking and clearance → M&E first-fix → waterproofing and screeding → tiling → ceiling and carpentry works → painting and finishing → M&E second-fix → final cleaning and handover
The exact order may vary depending on the design and contractor’s programme. What matters is that the hacking scope is completed and handed over cleanly before the next trades mobilise.
Most hacking complications fall into four categories. When identified early and communicated clearly, they can usually be managed without unnecessary disruption. Problems arise when unexpected site conditions are overlooked or work continues without the client’s approval.
1. Multiple layers or hollow finishes
Older HDB flats and condominiums may have new tiles installed over existing finishes from previous renovations. Once hacking begins, we may uncover two or more layers beneath the visible surface.
Additional layers increase the volume of material to be removed and may affect the programme, disposal requirements and cost. If this occurs, we document the condition, explain the additional work required and proceed only after receiving written approval from the homeowner, interior designer or project manager.
2. Unexpected structural elements
A wall that appears to be a standard partition may conceal or connect to reinforced concrete elements, particularly where original drawings are incomplete or previous renovations have altered the layout.
If an unexpected structural element is encountered, work on that area stops immediately. Hacking resumes only after the element has been properly assessed and the necessary professional clearance obtained.
3. Concealed plumbing or electrical services
Pipes, conduits and cables are not always installed where the drawings indicate especially in older or previously renovated properties. Damaging a concealed service can create electrical, flooding and property-damage risks.
Before hacking, we review available service information, coordinate the isolation of relevant services and use appropriate detection methods where required. If concealed plumbing or wiring is discovered, we stop work in that area and coordinate the next step with the appointed licensed trade before proceeding.
4. Suspected asbestos-containing materials
Buildings constructed before 1 January 1991 may contain asbestos-containing materials, including certain ceiling boards, partitions, insulation products and roofing materials.
If asbestos is suspected, we stop work and isolate the affected area. An asbestos survey must be carried out by a competent person, and any confirmed asbestos removal must be handled by an MOM-approved asbestos-removal contractor with the appropriate disposal arrangements.
We never disturb, conceal or remove suspected asbestos as part of ordinary hacking works.
Clear communication before action
Ready To Start Your Project?
Whether you’re planning a lease-end reinstatement, demolition, or site preparation works, our team is here to help. Share your project requirements, and we’ll provide a quotation and project programme tailored to your timeline.